
Blogs
Scale accuracy class: what Class I, II, III and IV mean on your scale

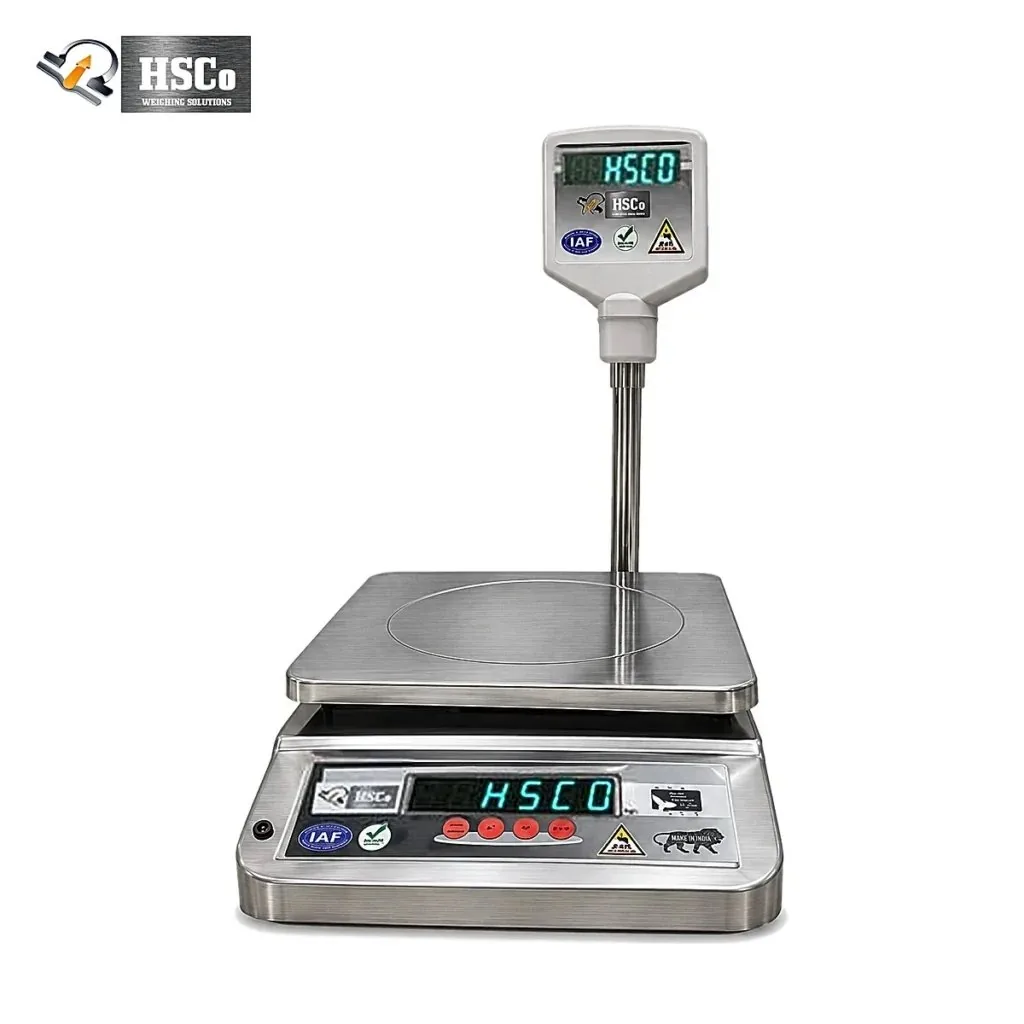
A scale accuracy class sets the error limits a non-automatic weighing scale must meet when it is verified and stamped, counted in its verification scale interval e. The Legal Metrology (General) Rules, 2011 set four classes: I (special), II (high), III (medium) and IV (ordinary) [1]. A Class III scale with e = 5 g has a verification limit of ±2.5 g in its lowest load band [1].
On 19 October 2026, the Press Information Bureau announced that India would host the 61st meeting of the International Committee of Legal Metrology (CIML) for the first time, organised by the Department of Consumer Affairs with the International Organization of Legal Metrology (OIML) [2]. It said the agenda would include international recommendations and the OIML Certification System [2]. The release gave the meeting dates as 26 to 28 October 2026, in New Delhi [2]. In India, the classes on a scale come from the 2011 Rules [1].
What does scale accuracy class mean?
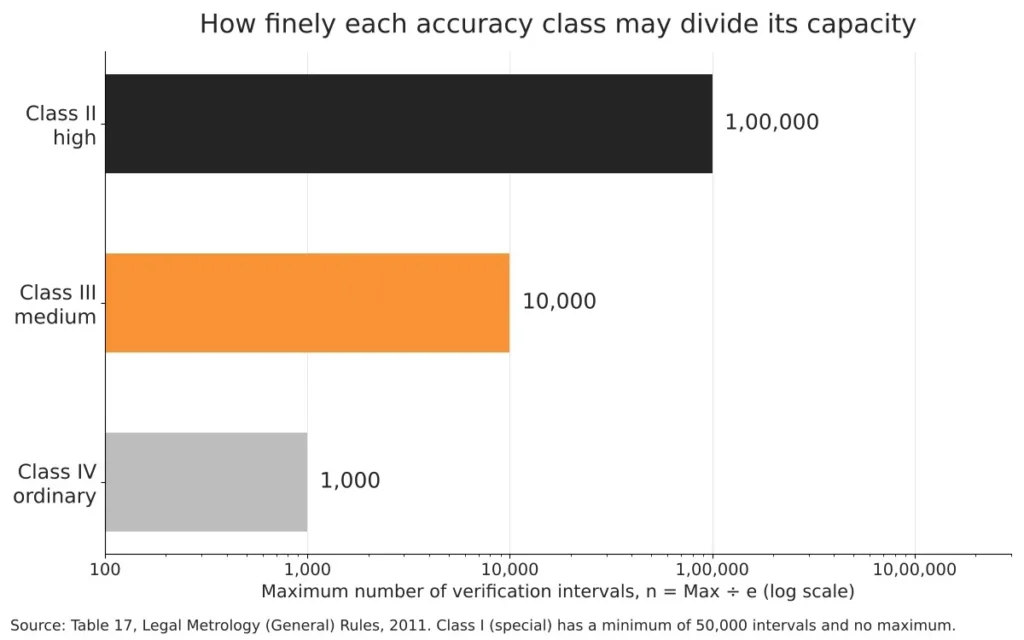
The class sets the error limit, written in units of e. The Rules sort non-automatic weighing instruments by two numbers: the verification scale interval e, and n, the number of those intervals in the maximum capacity (n = Max ÷ e) [1]. The errors allowed are of the same order as e [1].
| Class | e allowed | n, from and to | Min, lower limit |
|---|---|---|---|
| I, special | 0.001 g or more | 50,000 to no upper limit; fewer if d is under 0.1 mg | 100 e |
| II, high | 0.001 g to 0.05 g | 100 to 1,00,000 | 20 e |
| II, high | 0.1 g or more | 5,000 to 1,00,000 | 50 e |
| III, medium | 0.1 g to 2 g | 100 to 10,000 | 20 e |
| III, medium | 5 g or more | 500 to 10,000 | 20 e |
| IV, ordinary | 5 g or more | 100 to 1,000 | 10 e |
How much error does a Class III scale allow?
The limit rises with the load, in steps of 0.5 e. At verification and re-verification, the tested error of a Class III scale may be at most ±0.5 e from Min up to 500 e, ±1 e above 500 e up to 2,000 e, and ±1.5 e above 2,000 e up to 10,000 e [1]. At an in-service inspection, the limits are twice these values [1].
Take a single-interval 30 kg shop scale marked Class III, e = 5 g and Min = 100 g. Its n is 30,000 g ÷ 5 g = 6,000, inside the Class III ceiling of 10,000, and its Min equals the 20 × 5 g = 100 g lower limit in Table 17 [1].
Error limit = 0.5 e, 1 e or 1.5 e by load band; at an in-service inspection, twice that
| Load on the scale | Load in e | Verification and re-verification limit | In-service inspection limit |
|---|---|---|---|
| 100 g to 2.5 kg | 20 e to 500 e | ±2.5 g | ±5 g |
| Over 2.5 kg to 10 kg | Over 500 e to 2,000 e | ±5 g | ±10 g |
| Over 10 kg to 30 kg | Over 2,000 e to 6,000 e | ±7.5 g | ±15 g |
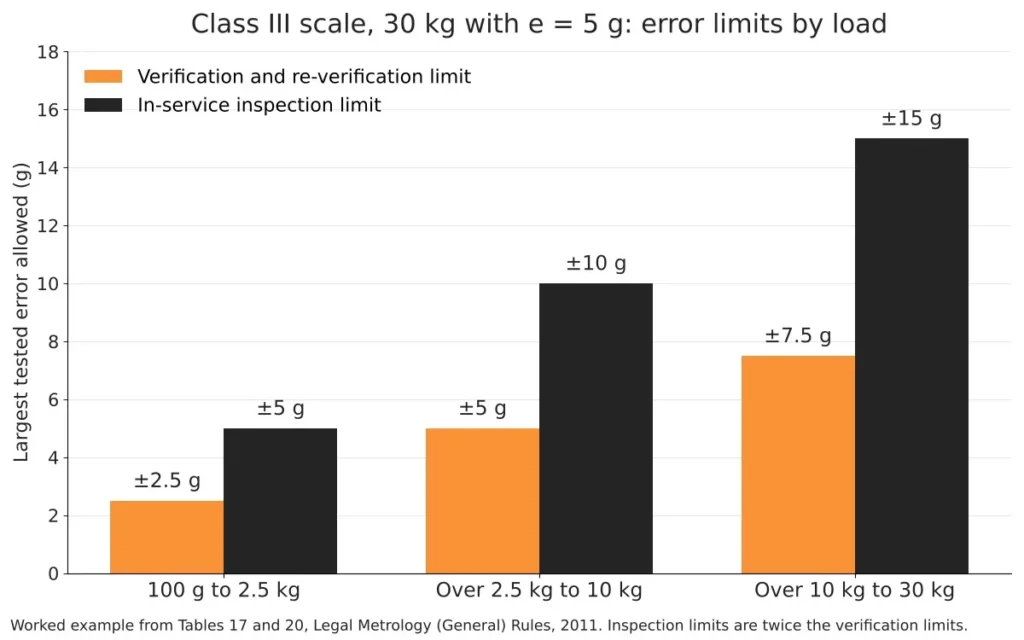
On this scale, the tested error on a 25 kg sack may be at most 7.5 g at verification and 15 g at an in-service inspection. A 200 g packet is 40 e, so its limits are 2.5 g and 5 g.
Can I weigh 50 g on a 30 kg scale?
The Rules list a minimum capacity, Min, among the markings on the non-automatic weighing instruments they cover, to mark the load below which the instrument should not be used [1]. The 30 kg example is marked Min = 100 g, so 50 g of cardamom belongs on a scale with a marked Min of 50 g or less and a weighing range that includes 50 g. By Table 17, Min can be no lower than 2 g on a Class III scale with e = 0.1 g, or 0.2 g on a Class II balance with e = 0.01 g [1].
Which HSCo scale fits your accuracy need?
Pick the capacity first, then read the class, Min and e marked on the scale before you buy.
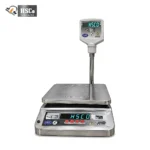
 SSBP Table Top Scale with Pole Display – 10, 30, 50 kg, Stainless: comes in 10, 30 and 50 kg, reads in steps of 1, 2 or 5 g and has a pole display that faces the customer. It is stamped by the Legal Metrology department [3].
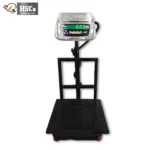
- PLCHQS Electronic Platform Scale – 50 to 300 kg, Chequered Plate, Double Display: 50 to 300 kg on an MS chequered-plate platform, with accuracy of 5 g at 50 kg, 10 g at 100 to 150 kg and 20 g at 250 to 300 kg [4].
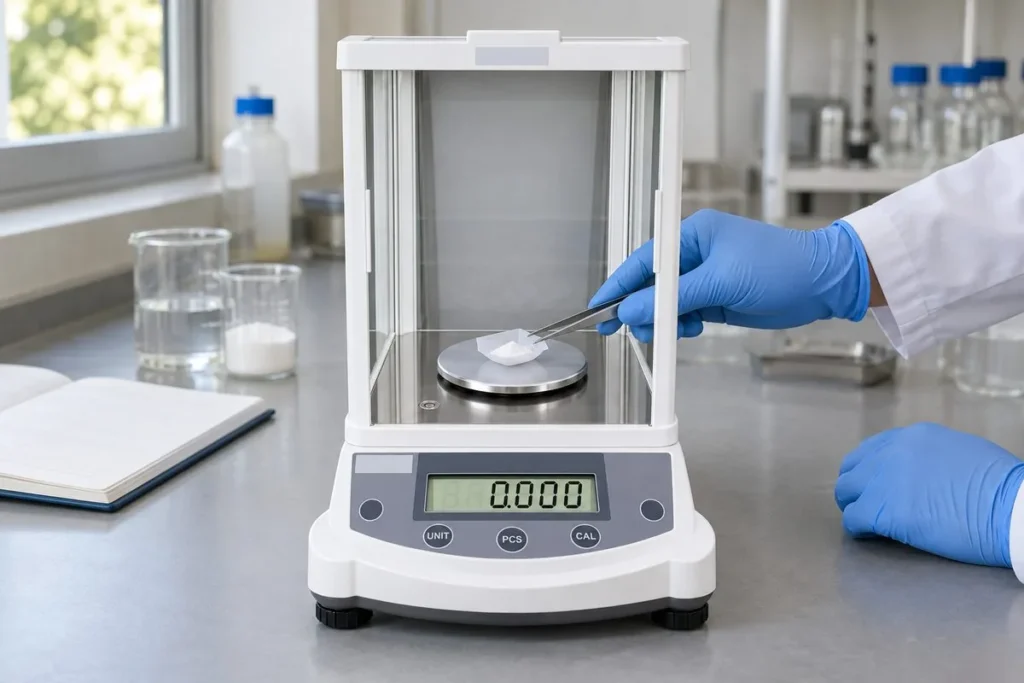
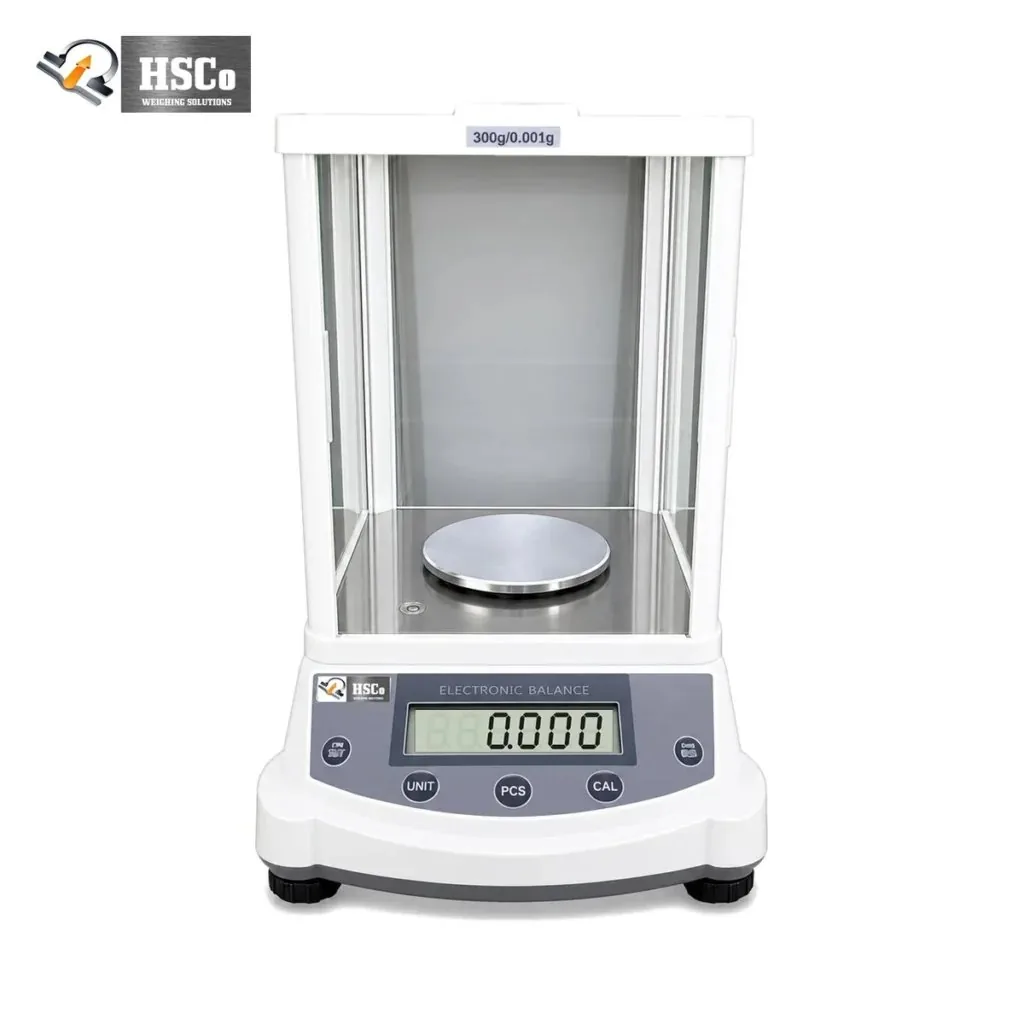
- LAB300 Precision Laboratory Balance – 300 g × 0.001 g: 300 g capacity with 0.001 g (1 mg) readability, a 95 mm pan and a glass draft shield, for labs and pharmaceutical units [5].
For packing and dispatch counters, see our warehouse and e-commerce scales, and for balances, our laboratory scales. Tell us what you weigh and the smallest load you need: call +91-7045922250 or write to hsc@hindustanscale.com.
Frequently asked questions
What is the difference between Class II and Class III scales?
A Class II scale may divide its capacity into up to 1,00,000 verification intervals, while a Class III scale may use up to 10,000, under the Legal Metrology (General) Rules, 2011 [1]. Class II allows e from 0.001 g, so it covers balances that weigh in milligrams. Class III starts at e = 0.1 g.
What is e on a weighing scale?
On a weighing scale, e is the verification scale interval. The Legal Metrology (General) Rules, 2011 require e to be 1, 2 or 5 times a power of ten and require it marked on the scale as e = [1]. The error limits are counted in e, so a Class III scale with e = 5 g may err by at most 2.5 g from Min up to 500 e at verification [1].
What does Min mean on a weighing scale?
Min is the minimum capacity marked on a weighing scale. The Legal Metrology (General) Rules, 2011 say Min marks the load below which the scale should not be used, and Table 17 sets 20 e as the lower limit for Min on a Class III scale [1]. For a Class III scale with e = 5 g, that lower limit works out to 100 g. Check the Min marked on the scale before you weigh small lots.
Sources
- Ministry of Consumer Affairs, Food and Public Distribution (copy hosted by the Legal Metrology Department, Meghalaya), “The Legal Metrology (General) Rules, 2011 (Gazette of India text)” (megweights.gov.in, 7 February 2011). G.S.R. 71(E) dated 7 February 2011; Seventh Schedule, non-automatic weighing instruments, Tables 15 to 20 and markings
- Press Information Bureau, “India to Host 61st Meeting of International Committee of Legal Metrology for the First Time in New Delhi from 26–28 October 2026” (pib.gov.in, 19 October 2026). Ministry of Consumer Affairs, Food and Public Distribution
- Hindustan Scale Company, “SSBP Table Top Scale with Pole Display – 10, 30, 50 kg, Stainless” (hindustanscale.com). product page
- Hindustan Scale Company, “PLCHQS Electronic Platform Scale – 50 to 300 kg, Chequered Plate, Double Display” (hindustanscale.com). product page
- Hindustan Scale Company, “LAB300 Precision Laboratory Balance – 300 g × 0.001 g” (hindustanscale.com). product page