
White Paper on You charged a full heat Did a full heat come out? Weigh the ladle on the hook and stop guessing
You charged a full heat.
Did a full heat come out?
Weigh the ladle on the hook
and stop guessing.
Steel freezes onto the furnace as a skull, a tap can be cut short, and metal is lost to the tap stream and the runners — so the liquid steel actually delivered to the ladle can fall well short of the metallic input you charged, with nobody the wiser until the heat is light at the caster. This paper makes the case for weighing the tapped ladle on the crane as it lifts off the tapping bay, reading the delivered mass at a safe standoff, and logging it against the charge so a short tap or an abnormal skull shows up immediately as a measured tap-yield variance — heat by heat.
The heat that goes into the furnace is not always the heat that comes out of it.
You weigh the charge. You charge a known metallic input — scrap, DRI, pig, hot metal — to a target tap weight. Then the furnace taps into the ladle, and you assume the steel that went in is the steel that came out. That assumption is where the yield quietly leaks.
It leaks for physical reasons that are well documented in steelmaking. A hot heel — liquid steel deliberately left in the furnace between heats — is standard practice; some shops leave around 15 percent of the liquid steel, and in DRI-based EAFs the retained heel can reach up to about 30 percent of melt volume. Steel and slag freeze onto the walls and tap-hole as a skull, which lowers the tapping-weight hit ratio and steel yield. The tap can be cut short to hold back slag. And iron is lost to slag, dust and the tap stream all the way down the line. Add it up and iron-unit losses from charge to liquid steel can exceed 15 percent quite easily.
Here is the gap. Most of those losses are invisible at the moment they matter. The furnace has no integral scale in many shops, the operator cannot approach a ladle of steel above 1,800 °F to read anything, and the first hard evidence that a heat came out light is when the caster runs short. By then the charge is spent, the cause is unprovable, and the variance is written off as ‘one of those heats’.
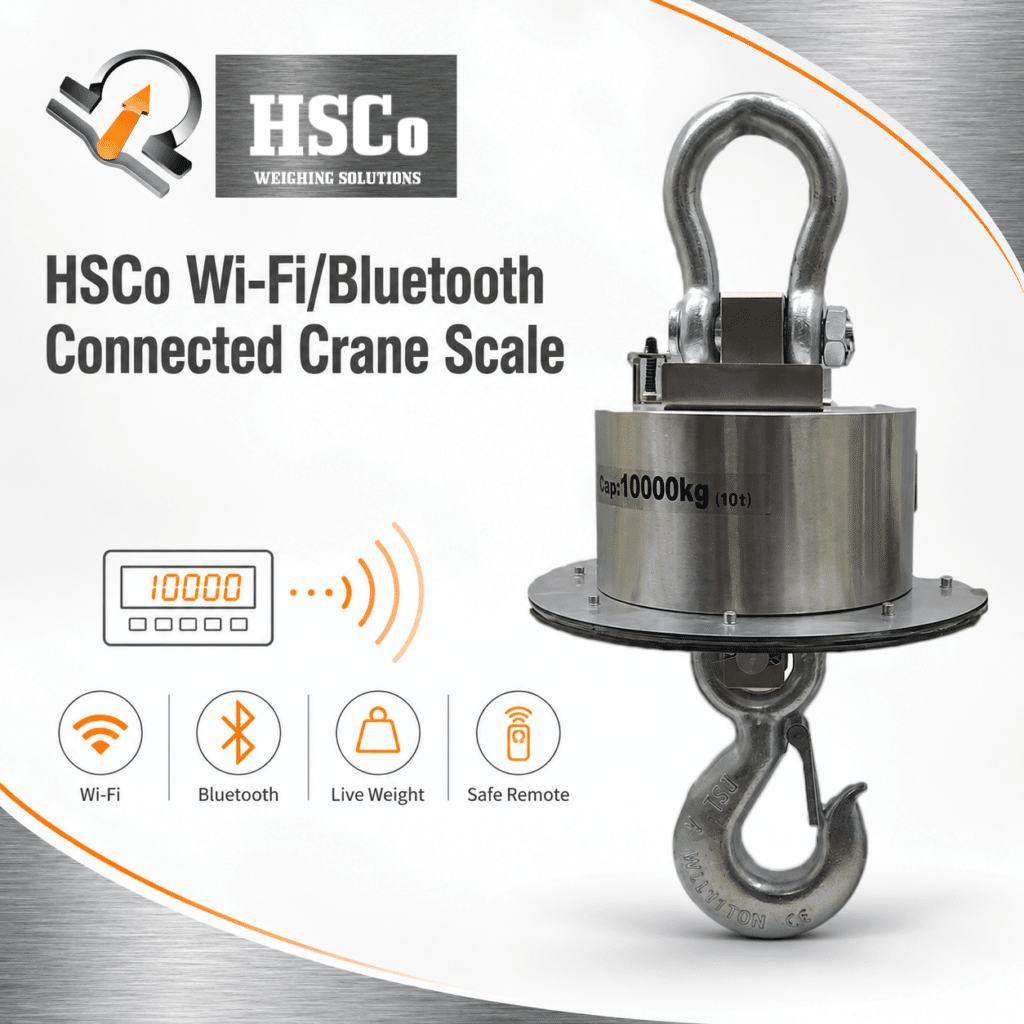
This paper argues for the one witness that can settle it: weigh the ladle on the hook. An HSCo Wi-Fi/Bluetooth connected, heat-shielded crane scale reads the delivered liquid-steel mass as the crane lifts the tapped ladle off the bay; a remote wireless display puts that figure in the metallurgist’s hand at a safe standoff off the hot ladle; and the Blue Whale platform Wi-Fi-logs the tapped mass against the charged metallic input. A short tap or an abnormal skull retention stops being a story and becomes a number — an immutable, per-heat tap-yield variance.

The rest of this paper explains why a tapped heat comes out light, why you cannot see it today, why the ladle on the hook is the right place to catch it — rather than the alternatives a melt-shop manager would reach for first — what this is not, and what a pilot looks like.
1. The furnace says it tapped a full heat. The ladle on the hook is the only witness that can prove it.
Picture the tap. The furnace tilts, the tap-hole opens, and a stream of liquid steel above 1,800 °F pours into the ladle. The crane lifts the full ladle off the tapping bay and carries it to the caster or the ladle furnace. On the furnace side, a number is recorded: this heat tapped its target weight. Everyone moves to the next heat.
But what is that recorded number based on? On many furnaces there is no integral furnace weighing system, so the tap weight is not measured at all — it is taken from the charge, the recipe, and the assumption that what was charged is what came out. The furnace cannot tell you what stayed behind as a skull or a heel. It cannot tell you the tap was cut short. The one vessel that holds the actual answer — the delivered liquid steel — is the ladle now hanging on the crane.
Everything upstream is what you intended to make. The ladle on the hook is what you actually made. Only one of them is evidence.
And like the charging ladle on the BF-BOF route, this ladle says stay back. Molten steel exceeds 1,800 °F; the radiant heat alone drives operators behind shields and degrades the performance of any instrument placed near it. There is no dial on the ladle to read, and if there were, no one could stand close enough to read it. The witness exists — it is hanging right there — but the shop has no safe, automatic way to take its statement.
Hot-heel, skull and iron-loss mechanisms confirmed from IspatGuru ‘Steelmaking in EAF’, the ABB skull-formation paper (Iron & Steel Technology, Jan 2021) and Midrex ‘Maximizing Iron Unit Yield, Part 3: Melting Practice’ (2018) — secondary/industry references. The >1,800 °F molten-steel temperature and radiant-heat scale-design challenge are from Foundry Management & Technology, ‘Handling the Heat of Weighing Foundry Ladles’.
2. Why the whole heat does not always come out of the furnace.
Delivered liquid-steel mass falls below charged metallic input for reasons that are not failures — they are how melting works. The question is not whether they happen, but how much they vary heat to heat, and whether you can see it.

Stack them and the arithmetic is sobering. Iron-unit losses from ore or charge to liquid steel can add up to greater than 15 percent quite easily. Most of that is structural and expected. But the part that hurts is the variance — the heat where the skull was thicker than usual, or the tap was cut a little short, or the heel was a little high. That heat comes out light, and nothing on the furnace side flags it.

The hot heel, the skull and the short tap are not mistakes. They are physics. The mistake is having no measured number to tell the normal heat from the light one.
Hot heel ~15% (DRI EAF up to ~30%), cumulative iron-unit loss >15%, slag loss 3.9-6.1% (at 30-35% FeO) and dust loss >2% are from Midrex ‘Maximizing Iron Unit Yield, Part 3: Melting Practice’ (2018), IspatGuru ‘Steelmaking in EAF’ and the ABB skull paper (Jan 2021). All percentages are illustrative and process-dependent.
3. Tap yield is a recognised KPI — and you cannot prove it without weighing the steel.
Reconciling tapped mass to charge is not an exotic idea. Metallic yield — the fraction of input metallic material that becomes usable steel, with the balance lost to slag, dust and oxidation — is a recognised steelmaking metric. Charge weights are routinely calculated to a known expected yield to hit a target tap weight. The discipline already exists; what is missing on many furnaces is the measured tap-side number to close the loop.
Worked examples put the band in perspective: one shows around 87 percent total yield, and Q-BOP metallic yields of 91-92 percent are cited as achievable. Treat these as directional. They are process-dependent and are not pinned to a tapped-ladle reconciliation by a primary source — so every yield percentage in this paper is illustrative, a sense of scale rather than a target for your shop.

The point is not the exact percentage. The point is that the KPI is meaningful only if both sides of the ratio are real. You already measure the charge — that is the denominator. The numerator is the delivered liquid-steel mass, and on a furnace without an integral weighing system, that is the number you do not have. You cannot manage a yield you only ever estimate.
You weigh what you charge. You assume what you tap. A yield built from one weight and one assumption is half a measurement.
Metallic yield as a recognised metric, and charge-to-expected-yield calculation to a target tap weight, confirmed from IspatGuru BOF steelmaking articles, Midrex (2018) and Cappel ‘EAF Efficiency’ (AIST, 2021). The 87% and 91-92% figures are illustrative and not pinned to tapped-ladle reconciliation.
4. Today a short tap is invisible until the caster runs light.
Walk the timeline of a light heat as it plays out now. The furnace charges to recipe and taps. The tap weight is logged from the charge and the assumed yield — not measured, because there is no scale on the ladle. The ladle goes to the ladle furnace, alloys are added against the assumed weight, and the heat goes to the caster. Only when the caster runs short of a full sequence — a half-strand, a missed slab count — does anyone realise this heat came out light.
By then every clue is gone. The furnace has moved on. Was it an extra-thick skull this heat? A heel left high? A tap cut short by an operator watching the slag? Nobody can say, because the only moment the answer existed — the tapped ladle on the hook — passed un-weighed. The variance is written off, the cause is never assigned, and the same loss is free to repeat tomorrow.
Why the obvious fixes have not closed it
It is not for want of trying. The furnace is unapproachable, so operators infer. Alloy additions in the ladle furnace are sized against the assumed tap weight, so an early error compounds into off-aim chemistry. And because the loss is structural — a heel and a skull are supposed to be there — there is no alarm that distinguishes a normal 15 percent from an abnormal 25 percent. The shop has normalised the very variance it is trying to control.
A short tap discovered at the caster is a short tap discovered too late to learn anything from. The evidence expired three handling steps ago.
This is a measurement gap, not a competence gap. The mass is unapproachable, so it goes un-weighed at the one point it could be caught, so the variance surfaces only as a downstream symptom. The fix is not to estimate harder. It is to weigh the steel where it already hangs.
Hot heel and skull as expected, structural iron-loss streams (and therefore not flagged by exception) from IspatGuru ‘Steelmaking in EAF’, ABB skull paper (Jan 2021) and Midrex (2018). The need to know ladle mass for correct alloy additions is noted in Foundry Management & Technology, ‘Handling the Heat of Weighing Foundry Ladles’.
5. Weigh the tapped ladle where it already hangs — on the crane, as it lifts off the bay.
The ladle is already on the crane. It is already lifted, already carrying the entire delivered heat, already moving toward the caster. The mass is already passing through the rigging as a load. So the simplest, safest place to measure the steel that actually came out is the place it already is: on the hook.
An HSCo connected, heat-shielded crane scale sits in the lifting path — as an overhead-crane weigh module or a hoist or shackle load pin built into the crane reeving. As the crane lifts the tapped ladle off the tapping bay, the scale reads the suspended mass directly. Subtract the known tare of the ladle and you have the delivered liquid-steel mass. No one approaches the ladle. No one changes how the crane is operated. The measurement is taken from the load the crane is already carrying.

This is established practice, not invention. A weighing system on the ladle-crane hanger lets personnel know how much molten steel is in the ladle and how much remains after pouring — and the weight must be known to ensure correct alloy additions. Because molten steel exceeds 1,800 °F and radiant heat degrades scale performance, crane scales for this duty use special designs and a remote wireless indicator read from a distance. Melt-shop cranes carry serious loads — ladle, hanger and molten steel can reach around 900,000 lb — so the scale is sized to the lift, not the ladle alone.
The ladle is already on the crane. Weighing it adds no step, no approach, no exposure — it reads the load the crane is already lifting and turns it into the number the heat balance needs.
Ladle-crane-hanger weighing of molten steel, the need to know the weight for correct alloy additions, the >1,800 °F radiant-heat special design with a remote wireless (RF) indicator, and the ~900,000 lb maximum hanging load are from Foundry Management & Technology, ‘Handling the Heat of Weighing Foundry Ladles’, and the Konecranes melt-shop reference. The ~900,000 lb figure is a sizing reference and is illustrative.
6. Why a wireless crane scale — and not the alternatives you would reach for first.
A melt-shop manager has obvious instincts here. Each fails for a concrete, physical reason. The crane scale wins not because it is novel but because it is the only option that survives the constraints of a 1,800-plus-degree, crane-handled ladle on a furnace that may have no scale of its own.

The pattern is consistent. Every alternative either measures the wrong thing (what you charged, not what you tapped), demands a structural retrofit, adds a handling step you do not want near molten steel, or puts a human or a cable where neither should be. The connected crane scale measures the delivered heat, needs no furnace rebuild, adds no step, and delivers the reading wirelessly to a safe standoff. That is why this solution, specifically.
The crane scale does not win on novelty. It wins because it is the only measurement that does not ask a person, a cable, an extra lift, or a furnace rebuild to get near a ladle of molten steel.
7. Capture the tap-yield variance to a record no one can quietly edit.
A good reading that lives only on a display is a reading you cannot defend later. The yield reconciliation, the metallurgical post-mortem, the MIS report — all of them need the delivered mass as a record, not a memory. So the crane-scale reading is written, automatically, into the Blue Whale wireless data-logging platform and reconciled against the charged metallic input.
Each heat becomes an entry: the charged metallic input, the measured delivered liquid-steel mass, the resulting tap yield, and the variance from expected — time-stamped at lift-off and bound to the heat number. No one keys it in. The number on the metallurgist’s display is the number in the record, because the same measurement produces both. A heat that comes out light no longer disappears into ‘one of those heats’ — it is a flagged variance the instant the crane lifts.
The data-integrity benchmark
The right standard to hold that log against is the model the regulated world already uses. The FDA’s ALCOA framework defines trustworthy records as Attributable, Legible, Contemporaneous, Original and Accurate — ALCOA+ adds Complete, Consistent, Enduring and Available. The 21 CFR Part 11 rule sets the criteria under which electronic records are trustworthy, requiring secure, time-stamped audit trails, unique-user attribution and access controls. We use ALCOA / 21 CFR Part 11 here as the recognised benchmark for an immutable per-heat tap-yield log — a data-integrity model borrowed from pharma, not a steel-industry mandate.
- Attributable — every delivered mass and variance is bound to a heat number, so the record says which heat ran light and by how much.
- Contemporaneous — the mass is logged at the moment of lift-off, time-stamped, not reconstructed at end of shift from memory.
- Original & Accurate — the logged figure is the measured figure; no transcription sits between the scale and the record.
- Enduring & tamper-evident — the entry is immutable, so the yield reconciliation and any audit read the same number nobody can quietly edit.
A short tap no one wrote down is gone by the next heat. Bound to the heat number, time-stamped and immutable, it becomes a variance you can act on instead of a story you tell.
ALCOA = Attributable, Legible, Contemporaneous, Original, Accurate; ALCOA+ adds Complete, Consistent, Enduring, Available (FDA ‘Data Integrity and Compliance with Drug CGMP’ guidance, 2018). 21 CFR Part 11 requires secure, time-stamped audit trails, unique-user attribution and access controls. Cited as a data-integrity benchmark of pharmaceutical/cGMP origin for the per-heat log — not a steel-industry requirement.
8. What this is not – and what you get for replacing one assumption with one measurement.
Before the business case, the honest caveats. A crane scale weighing a tapped ladle is a process weighing device, and it is worth being precise about what that does and does not mean.
This is not a legal-for-trade instrument
The tapped-ladle weight is for process control — to reconcile yield, size alloy additions and feed the heat balance. It is not a custody-transfer or legal-for-trade measurement. So the legal-metrology accuracy classes are a reference benchmark, not a mandate. The applicable framework is OIML R76 for non-automatic weighing instruments, which defines four accuracy classes — I (special), II (high), III (medium), IIII (ordinary). A crane scale weighing a hot ladle for process control sits in the Class III medium-accuracy band: a verification-interval count n (= Max/e) from 100 to 10,000, with maximum permissible error on initial verification of ±0.5e up to 500e, ±1e from 500e to 2,000e, and ±1.5e from 2,000e to 10,000e. As a process — not legal-for-trade — instrument it need not be type-certified to that class; the band is the appropriate accuracy reference, not a certification claim.

Get the Indian standard right
One correction worth making in the open, because the queue brief itself had it wrong: IS 1432 is not the standard to cite here. IS 1432:1959, ‘General Requirements for Weighing Instruments’, has been withdrawn — it is not the non-automatic weighing instruments (NAWI) standard and carries no OIML R76 accuracy classes. The applicable framework is OIML R76, adopted in India through the Legal Metrology (General) Rules, 2011 (the Seventh Schedule covers NAWI), with IS 9281 as the related domestic ‘Electronic Weighing Systems’ standard. We name the live framework, not the withdrawn designation.
This is not a yield-model or furnace replacement
The crane scale does not replace your charge model, your level-2 automation or your melting practice. It does one thing: it replaces an assumed tapped mass with a measured one, and logs the variance. The yield KPI finally has both its numbers; everything else you run stays as it is.
The business case, as a chain of verified dependencies
The case does not rest on a fabricated rupee figure — the evidence here is physical, and it is stronger for it. Improve the one number you cannot currently see, and the improvement propagates through everything that depends on it.
- A real tap yield, per heat. Both sides of the ratio become measured — charged input and delivered steel — so the recognised metallic-yield KPI is finally provable rather than assumed, heat after heat.
- A short tap caught at the hook. An abnormal skull or a cut-short tap shows up as a flagged variance at lift-off — not as a light heat discovered at the caster, when the cause is already gone.
- Correct alloy additions. The ladle furnace sizes additions against a measured delivered mass, not an assumed one — fewer off-aim heats from a wrong starting weight.
- Zero approach, zero transcription, an auditable trail. The reading is taken off the load the crane already carries, delivered to a safe standoff off a >1,800 °F ladle, and logged to an immutable, ALCOA / 21 CFR Part 11-grade record a memory can never match.
We will not invent a rupee figure the evidence does not hold. The case is simpler: the yield is half-measured today, and we make the missing half a weight instead of a guess.
In a steel melt shop, the heat you charge is not always the heat that comes out: a hot heel (~15% of liquid steel, up to ~30% in DRI-based EAFs) is left behind, steel freezes onto the furnace as a skull, the tap can be cut short, and iron is lost to slag (~3.9-6.1%), dust (>2%) and the tap stream — so cumulative loss can exceed 15% and the delivered liquid-steel mass can fall well short of the charged metallic input, unseen until the caster runs light. Metallic yield is a recognised KPI, but on a furnace with no integral scale you only ever measure the charge side. An HSCo Wi-Fi/Bluetooth heat-shielded crane scale weighs the tapped ladle as the crane lifts it off the bay, puts the delivered mass on a remote wireless display at a safe standoff off a >1,800 °F ladle, and Blue Whale logs it against the charge so a short tap or abnormal skull becomes an immediate, per-heat tap-yield variance in an immutable, time-stamped record — held to an ALCOA / 21 CFR Part 11-grade data-integrity benchmark. (Yield percentages are illustrative; the process scale references the OIML R76 Class III band, not a legal-for-trade mandate.)
Weigh one tapped ladle on the hook. See the short tap become a number.
Start with a tap-yield reconciliation review of one furnace and one crane. We assess how the tapped mass is established today, where it diverges from the steel actually delivered, and how a light heat currently surfaces — then scope a Wi-Fi/Bluetooth heat-shielded crane scale or hoist load pin, a remote safe-standoff wireless display, and a Blue Whale immutable per-heat tap-yield variance log reconciled against the charged metallic input. Talk to Hindustan Scale Co. and Blue Whale Technology to schedule it.